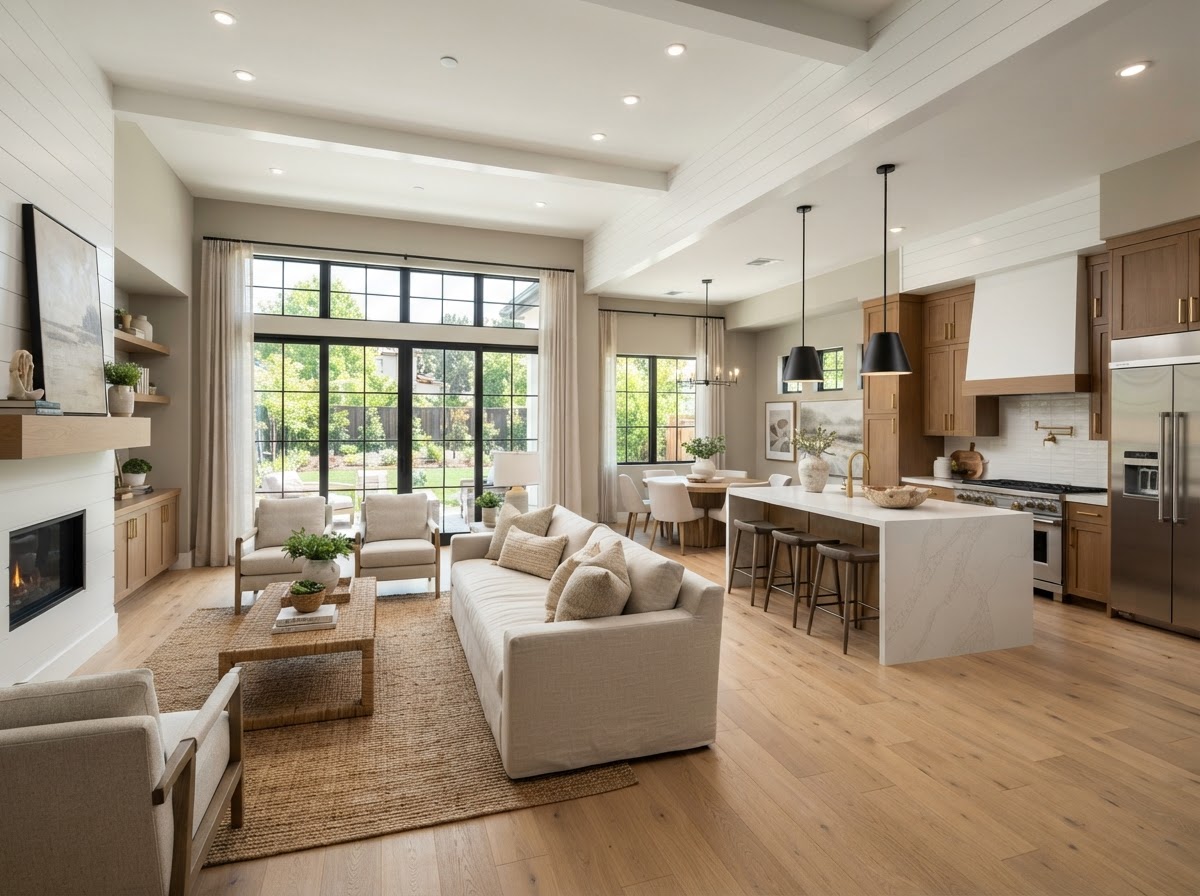
Available Homes & Floor Plans
These are approved D.R. Horton floor plans Brandon offers across Greater Houston. Inventory moves quickly, so ask Brandon about current availability.
Ask Brandon About Current Availability. Because inventory isn't updated in real time on this site, Brandon will confirm which homes and homesites are actually available before your tour. Pricing, availability, and offers may change; eligibility requirements may apply.
The Hartford
Single-storyOpen-concept living with a covered rear patio and a spacious owner's suite.
3
Beds
2
Baths
2
Garage
1,650
Sq Ft
Pricing & availability confirmed with Brandon
Ask About This HomeThe Windsor
Two-storyA flexible loft upstairs and a gourmet kitchen overlooking the family room.
4
Beds
2.5
Baths
2
Garage
2,180
Sq Ft
Pricing & availability confirmed with Brandon
Ask About This HomeThe Ashbury
Two-storyGame room, dedicated dining, and a first-floor guest suite option.
4
Beds
3
Baths
2
Garage
2,640
Sq Ft
Pricing & availability confirmed with Brandon
Ask About This HomeThe Monterey
Two-storyExecutive plan with a media room, oversized owner's retreat, and 3-car garage.
5
Beds
3.5
Baths
3
Garage
3,120
Sq Ft
Pricing & availability confirmed with Brandon
Ask About This HomeDon't see the right fit?
Brandon has access to the full D.R. Horton lineup across Greater Houston. Share your budget, bedrooms, and timeline and he'll match you with the homes that fit.
Ask Brandon About Current Availability